




$430,000
$449,900
4.4%For more information regarding the value of a property, please contact us for a free consultation.
4 Beds
3 Baths
2,152 SqFt
SOLD DATE : 04/12/2024
Key Details
Sold Price $430,000
Property Type Single Family Home
Sub Type Single Family Residence
Listing Status Sold
Purchase Type For Sale
Square Footage 2,152 sqft
Price per Sqft $199
Municipality Rives Twp
MLS Listing ID 23145035
Sold Date 04/12/24
Style Traditional
Bedrooms 4
Full Baths 2
Half Baths 1
Year Built 1971
Annual Tax Amount $6,417
Tax Year 2023
Lot Size 10.240 Acres
Acres 10.24
Lot Dimensions Irregular
Property Sub-Type Single Family Residence
Source Michigan Regional Information Center (MichRIC)
Property Description
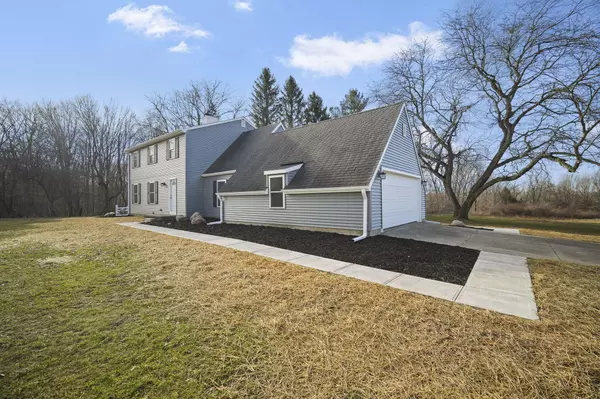
Beautiful remodeled 4 bedroom 2.5 bath home in Northwest School District on 10 acres of land. Home features a gorgeous kitchen with new cabinetry, quartz countertops, under cabinet lighting, all new hardware, faucets and a full appliance package as well as an eat-in space. Main floor LR, Dining and FR. 4 bedrooms on 2nd floor with master suite and an additional full guest bath with double sink and quartz countertops. Home has new windows, siding, gutters, downspouts and interior/exterior doors. New plumbing, updated electrical blown in attic insulation, new furnace, all new light fixtures. New carpet and vinyl plank flooring & paint New concrete sidewalks and fresh coat of driveway sealant 2 car attached garage and a pole building. Fresh layer of mulch and landscaping rocks added.
Location
State MI
County Jackson
Area Jackson County - Jx
Direction US 127 to Berry to Rives Eaton Rd
Rooms
Other Rooms Pole Barn
Basement Partial
Interior
Interior Features Center Island, Eat-in Kitchen
Heating Forced Air
Cooling Central Air
Fireplaces Number 1
Fireplaces Type Living Room, Wood Burning
Fireplace true
Appliance Dishwasher, Disposal, Microwave, Range, Refrigerator
Laundry In Basement
Exterior
Parking Features Attached
Garage Spaces 2.0
Waterfront Description Pond
View Y/N No
Roof Type Shingle
Street Surface Paved
Porch Patio
Garage Yes
Building
Lot Description Recreational, Wooded
Story 2
Sewer Septic Tank
Water Well
Architectural Style Traditional
Structure Type Vinyl Siding
New Construction No
Schools
School District Northwest
Others
Tax ID 000-03-17-101-003-07
Acceptable Financing Cash, FHA, VA Loan, Conventional
Listing Terms Cash, FHA, VA Loan, Conventional
Read Less Info
Want to know what your home might be worth? Contact us for a FREE valuation!

Our team is ready to help you sell your home for the highest possible price ASAP
Bought with Keller Williams- Portage St
GET MORE INFORMATION
